
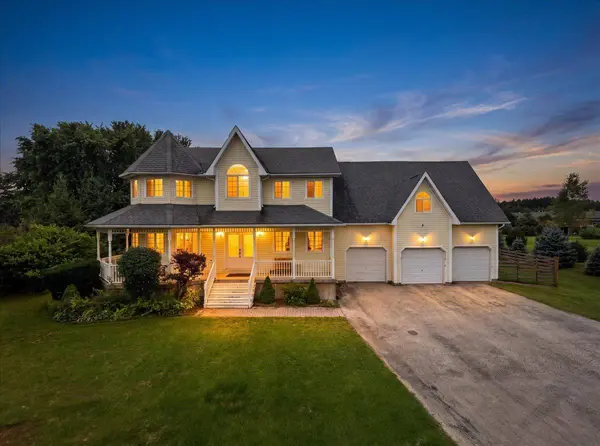
20 Pineview TRL
Essa, ON L0M 1T0
- 5 Beds
- 4 Baths
- - Year Built
GALLERY
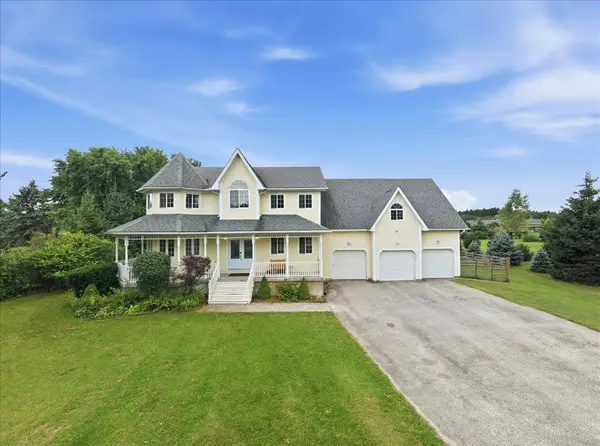
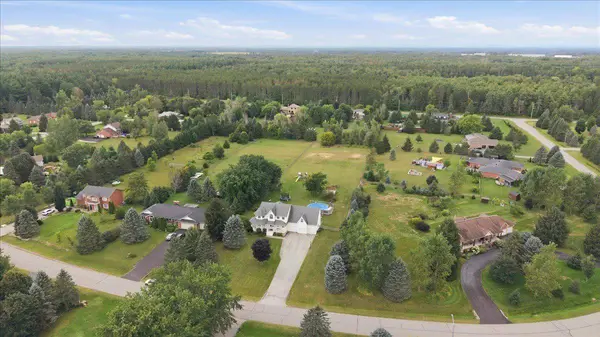
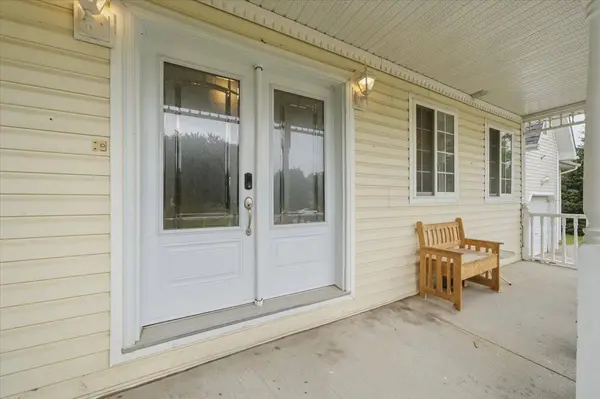
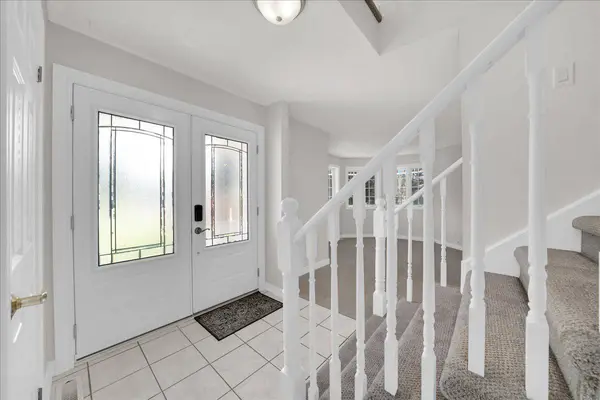
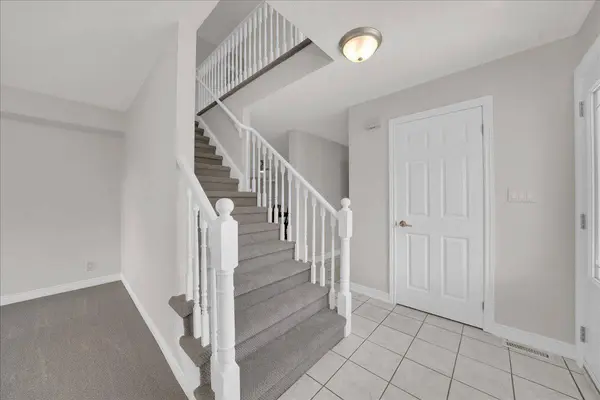
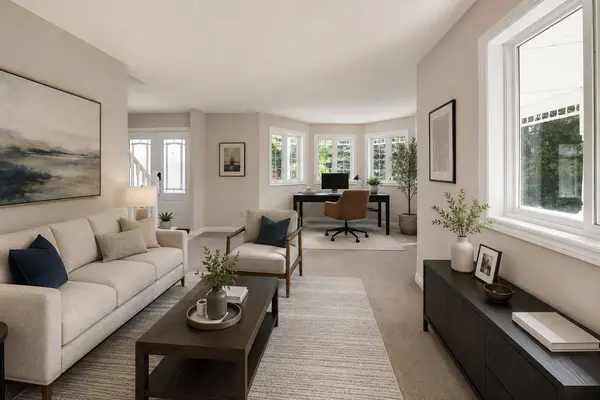
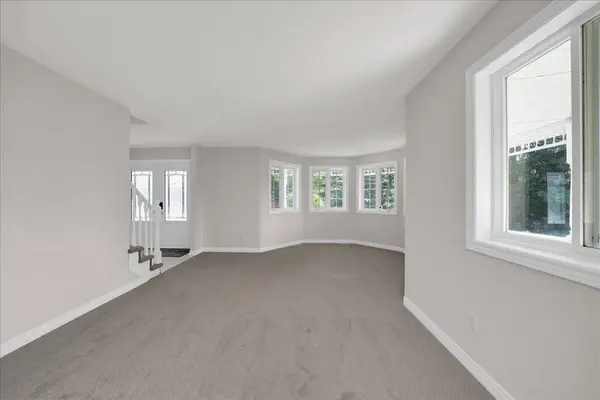
PROPERTY DETAIL
Key Details
Property Type Single Family Home
Sub Type Detached
Listing Status Active
Purchase Type For Sale
Approx. Sqft 2500-3000
Subdivision Colwell
MLS Listing ID N13742280
Style 2-Storey
Bedrooms 5
Annual Tax Amount $5,189
Tax Year 2025
Property Sub-Type Detached
Location
Province ON
County Simcoe
Area Simcoe
Zoning ER 1
Rooms
Basement Finished, Full
Kitchen 1
Building
Building Age 16-30
Foundation Poured Concrete
Interior
Interior Features Auto Garage Door Remote, Central Vacuum, Water Purifier, Water Softener
Cooling Central Air
Inclusions All Existing ELFs, Window Coverings, Auto Garage Door Opener. Hot Tub (As Is Condition) KITCHEN: Stainless Steel (SS) Fridge, Gas Stove, Microwave Rangehood, Dishwasher. LAUNDRY: White Front-Loading Clothes Washer & White Front -Loading Clothes Dryer.INTERIOR: All Ceiling Fans, All Window Coverings, All Bathroom Mirrors, All Electrical Light Fixtures, Stairlift in Basement Stairwell.MECHANICALS: Gas Fireplace in Upper Living Room Area, Sump Pump, 3 x Garage Door Opener & Existing Remotes, Well Pump, Central Vac (disconnected), Water Softener + Iron Filter, Air Compressor & Air Compressor Tank (small leak but does not affect performance), Septic Pump. EXTERIOR: Above Ground Pool & Existing Accessories, Storage Shed, Irrigation System, Swing Set, Hot Tub (in as is condition and non-operational) and Trampoline.
Exterior
Parking Features Attached
Garage Spaces 3.0
Pool Above Ground
Roof Type Asphalt Shingle
Total Parking Spaces 17
Others
Virtual Tour https://drive.google.com/file/d/1CzOQGpplH11VEGTcgR47woxYgMKzdSFl/view?usp=sharing
SIMILAR HOMES FOR SALE
Check for similar Single Family Homes at price around $1,099,000 in Essa,ON

Active Under Contract
$935,000
24 Parr BLVD, Springwater, ON L0M 1T0
Listed by PARKER COULTER REALTY BROKERAGE INC.3 Beds 3 Baths 0.96 Acres Lot
Active
$1,299,900
8231 56 County RD, Essa, ON L0M 1T0
Listed by BRIMSTONE REALTY BROKERAGE INC.3 Beds 4 Baths 10.8 Acres Lot
Active
$799,900
8709 9th Line, Essa, ON L0M 1T0
Listed by RE/MAX HALLMARK PEGGY HILL GROUP REALTY3 Beds 3 Baths 0.57 Acres Lot
CONTACT
